Choosing Between One Wall, Galley, L and U Kitchen Layouts
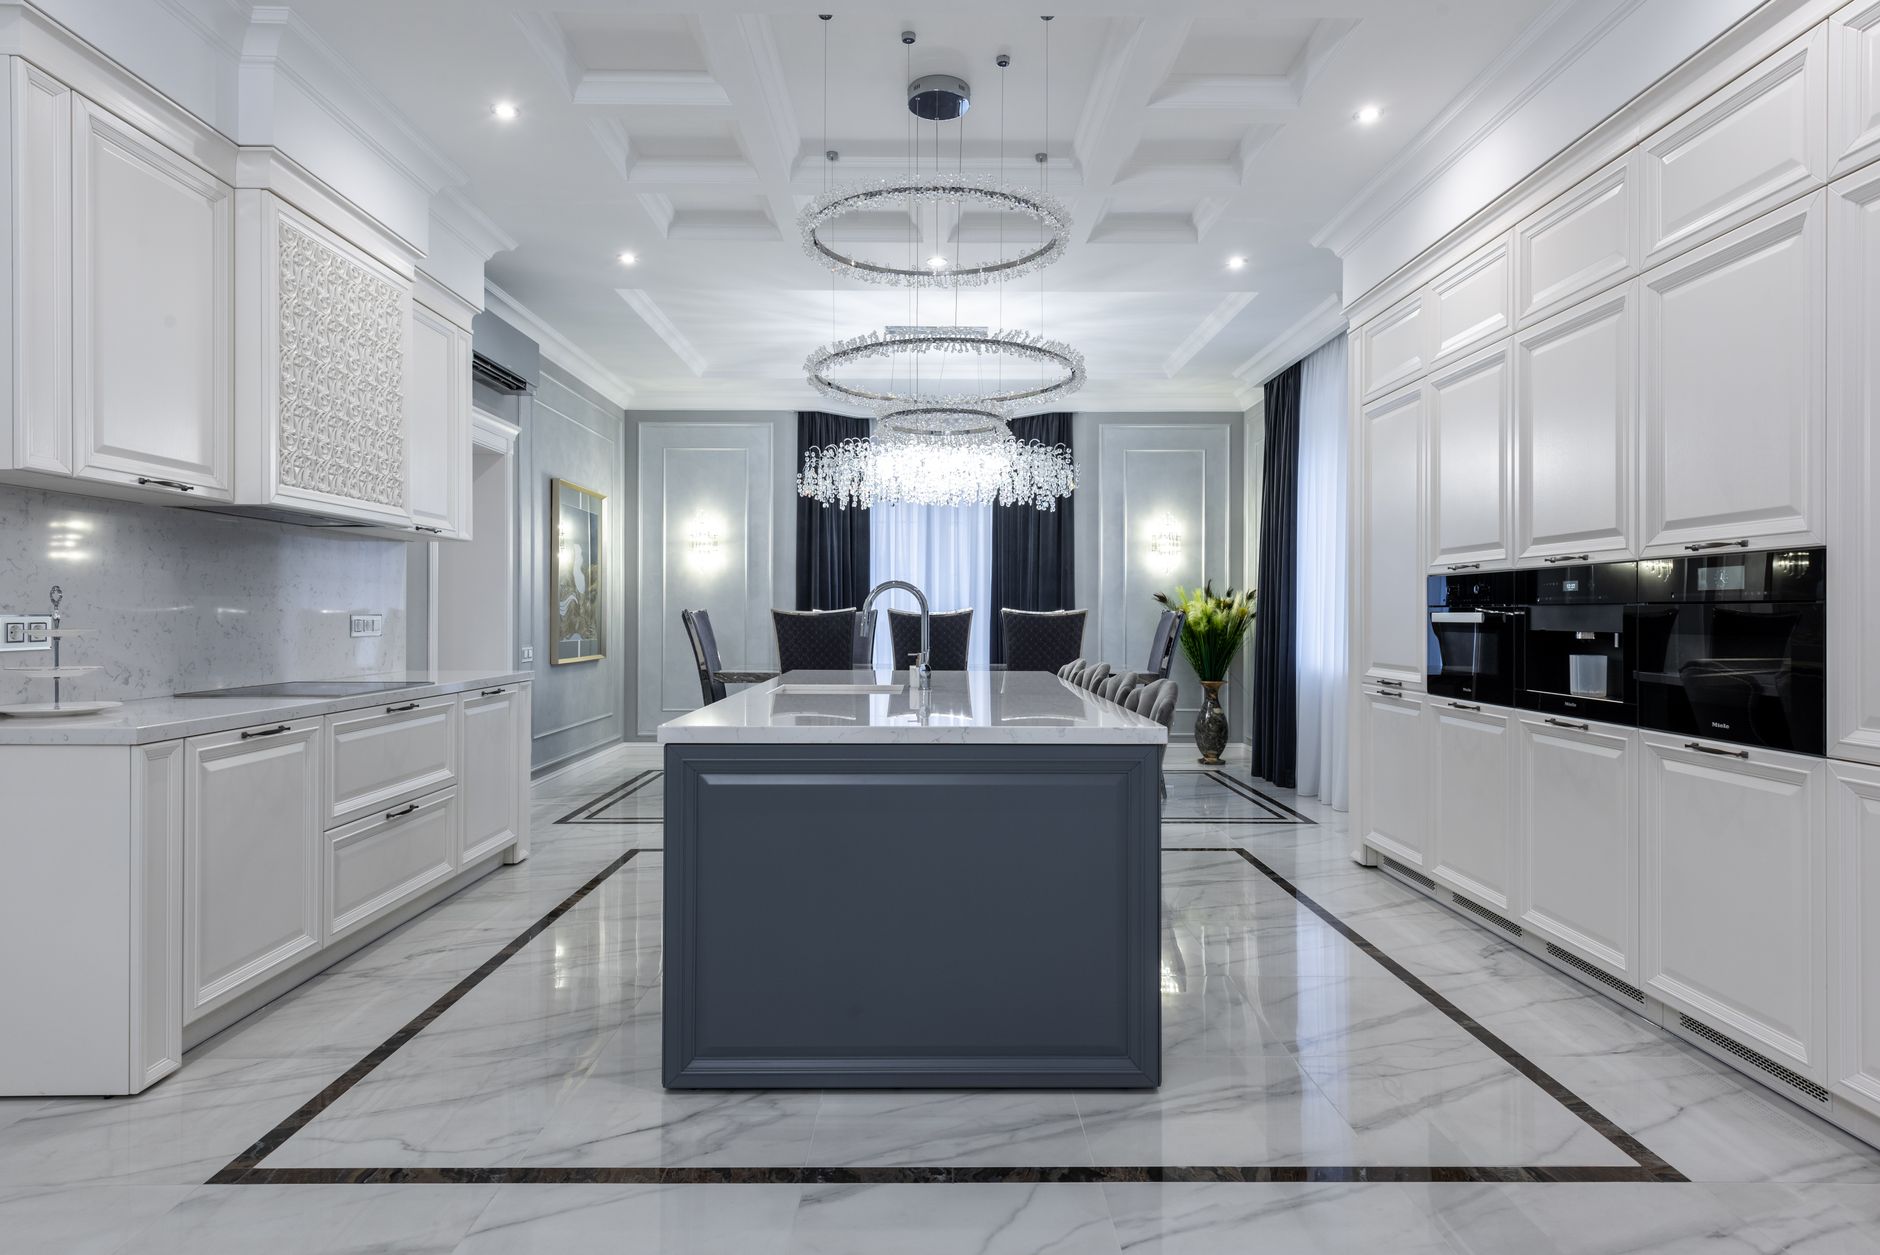
Pick up a pencil and a sheet of graph paper, and most kitchens in Riverside, CA turn out to fall into one of four shapes: one wall, galley, L or U. The shape was set by the builder, and it limits what a remodel can do more than any cabinet style will. A house near the Mission Inn built in the 1920s tends to carry a closed rectangular kitchen with a door at one end. A tract ranch out toward the Box Springs Mountains usually has a galley with a window at the far wall. Knowing which shape is in the house, and which shape it could become, is the first honest step in planning the work.
Which shapes does a Riverside kitchen usually start as?
Older Riverside houses follow the patterns of the decades they were framed. Bungalows and Spanish-style houses near Mount Rubidoux often have a small closed room with a window over the sink and a breakfast nook off one side. Mid-century ranches across Riverside County commonly have a galley or an L, with a wall of cabinets along the dining room side. Later tract houses may have a U or an open L with a peninsula. None of these is wrong. Each leaves a few usable changes and rules out others, and the plumbing and gas lines below the slab are what hold most of them in place.
How do the four shapes compare?
| Shape | Strength | Weak point | Typical room |
|---|---|---|---|
| One wall | Fits a narrow room, simple plumbing | Long walk between sink and range | Small bungalow kitchen or apartment-style room |
| Galley | Compact triangle, efficient steps | Traffic runs straight through the work area | Ranch house kitchen with a door at each end |
| L | Open corner, room for a table or island | The corner cabinet is awkward to use | Square kitchen with one open side |
| U | Most counter and storage | Needs width, and the corners eat space | Larger kitchen with three usable walls |
The table is a starting point. A room that suits one shape on paper may still reject it because a window, a doorway or the gas stub sits in the wrong spot.
What does a one-wall kitchen actually need?
All the appliances and the sink sit along one wall, so the counter runs long and the cook walks sideways between tasks. The common mistake is putting the sink at one end and the range at the other, which leaves too much distance and too little clear counter in between. A better arrangement puts the sink in the middle with the range on one side and the refrigerator on the other end, so each appliance has landing space nearby. A one-wall layout in an older Riverside house also leaves the opposite wall free for a table, a pantry or a small island on casters, and that free wall is why a one-wall layout can be the right answer in a small room.
Is a galley kitchen worth keeping?
Often it is. A galley puts the sink on one side and the range on the other, which makes a tight working triangle, and it already uses the least floor of any shape. The problem is traffic. If the galley is the shortest path between the back door and the living room, every trip crosses the cook's path. Closing one end, or turning that end into a pantry or a desk niche, ends the through traffic and leaves the efficient part intact. In slab houses this change usually costs the least, because the sink, range and gas stub stay in their current places.
Where does the L-shape work and where does it fail?
An L fits a square or nearly square room with an open side. It gives two adjoining counter runs and a clear corner where a table or a short island can sit. The weak point is the inside corner of the L, where a standard base cabinet leaves a deep dark space that most people stop reaching into. Corner solutions exist, such as a blind corner with pull-out trays, a diagonal corner cabinet or a lazy susan, and each one gives up something. A pull-out costs depth, a lazy susan costs usable shelf area, and a diagonal front takes counter length.
The corner is also where an L shape often places the range or the sink for the cook to turn between them. Placing either right at the corner makes the working surfaces on either side awkward, so moving the appliance a couple of feet out along one leg gives both sides of it real counter.
What does a U-shaped kitchen demand from the room?
A U has three counter runs, so it holds the most storage and the most counter. It needs a room at least 8 to 10 feet wide, and wider if there is to be an island, because the aisle inside the U has to stay at least 42 inches for one cook. In a Riverside house where two small rooms were joined, a U often appears naturally after a wall comes out. Its trouble is the two inside corners, and a long run of counter that makes the center of the room feel boxed in. Leaving one run shorter, or cutting a pass-through in the third wall, lets some light and air through.
How do heat and light change the choice in the Inland Empire?
Afternoon sun in the Inland Empire comes in hard through a west window, and a kitchen faces that glare for several hours of a summer day. The shape decides who stands in it. An L with the range on the shaded leg keeps the cook out of the worst heat. A galley with the window at the sink end puts the sink user in the sun and the range user in the shade, which is the better trade than the reverse. A shape that puts the refrigerator against a hot west wall makes its compressor run longer, so the refrigerator belongs on the cooler side of any plan.
Natural light also matters at the work surfaces. A U with the sink in the center run, under a window, gives light at the place most used for washing and prep, while the side runs depend on ceiling fixtures and under-cabinet lights.
What can change without moving the plumbing?
On a slab foundation, the drain lines and often the gas stub sit under the concrete, so the layouts that cost the least keep the sink and range in their positions. Many things can change around them. Cabinets can be reconfigured, a wall can be opened above counter height, a refrigerator can move to a recess, an island or peninsula can be added where the electrical allows it, and the dining side can open up. Moving the sink only a foot or two along the same wall is often possible, since the drain stays in the same wall cavity or near it, while a move across the room means trenching.
How should someone test a layout before building it?
Tape the new counter outlines onto the floor with painter's tape and mark the door swings. Leave it for several days and cook a few ordinary meals around it. Carry groceries from the door to the refrigerator. Open the dishwasher and the oven at the same time. Walk the route from the back door to the table. A layout that fails on tape fails in wood, and tape can be peeled up in a minute. Cardboard boxes stacked to the island height help for checking seating clearances.
What gets overlooked most often?
The things that are left out of early plans are small. The trash and recycling pull-out needs a base cabinet near the sink and the prep area. The pantry needs a place near the refrigerator. A broom closet, a cookie sheet slot and a drawer for pots all want a home. A kitchen that looks good in a drawing and has nowhere to put the mixing bowls is a kitchen people regret within a month.
The kitchen shape in an older Riverside house is a fact to work with, and the best layouts keep the plumbing where it is and change everything around it.