Kitchen Remodeling in Riverside, CA
Plain notes on kitchen remodeling in Riverside, CA, from layout and island clearances to the slab floors and summer heat of older Riverside houses.
What We Cover
- Galley Kitchen Layouts in Riverside Ranch Homes How a narrow galley kitchen in a mid-century Riverside ranch house can be reworked without moving every wall.
- Landing Space and the Work Triangle Around Appliances Where counter space has to sit next to the refrigerator, range and sink so cooking and unloading groceries stay easy.
- Measuring an Older Riverside Kitchen Before Planning a Layout What to measure and sketch in an older Riverside kitchen, from out-of-square walls to soffits, before any layout is drawn.
- Pass-Throughs and Half Walls in Mid-Century Kitchens What can be done with the small pass-through and partial walls common in older Riverside houses when the kitchen is replanned.
- Peninsula or Island in a Small Riverside Kitchen The floor space, traffic path and utility questions that decide whether a peninsula or a freestanding island suits the kitchen.
- Seating Overhangs and Stool Heights at an Island How deep a countertop overhang needs to be, where the support goes and how stool height follows counter height.
Kitchen Remodeling in Riverside, CA
A kitchen remodel in Riverside, CA starts with the room that is already there. Houses near Mount Rubidoux and the Mission Inn were framed long before the tract ranches that spread toward the Box Springs Mountains, and each era leaves its own habits: plaster walls, small galleys, a single gas stub, a slab floor with every drain line buried under it.
Layout comes before the cabinets
Where the sink, range and refrigerator sit decides how the whole job goes. Moving a sink on a slab means cutting concrete, and moving a range means a new gas run and a hood duct to the roof. Crews who work in Riverside County settle the layout first, then order cabinets, countertops and tile around it, since a layout that keeps the plumbing where it is saves days on site.
Islands, peninsulas and walkways
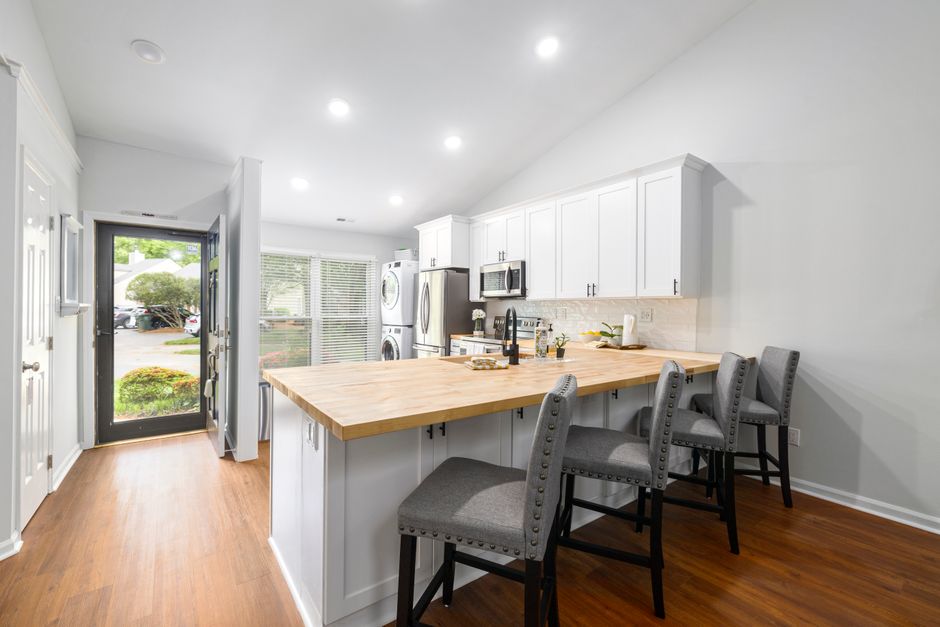
An island needs about four feet of walkway on both sides, which many older Riverside kitchens do not have. A peninsula often fits where an island does not, and a half wall or pass-through can be cut down to carry one. Seating, outlets and stool heights all follow from those few numbers.
Heat, light and the Inland Empire
Summer afternoons push well over 100 degrees, and a west window over the sink or a patio door beside the range makes the kitchen the hottest room in the house. Refrigerator placement, a hood that vents outside and the position of the oven all respond to that, and so does the choice of countertop edge near a sunny window. Winter brings the Santa Ana winds and dust, which settle in open shelving fast.
Guides
The pages here cover galley layouts in ranch homes, peninsulas versus islands, seating overhangs, pass-throughs and half walls, landing space around appliances, and how to measure an older kitchen before planning. They are written from the crew's side of the tape measure and stay on one question each.
Latest Guides
Choosing Between One Wall, Galley, L and U Kitchen Layouts
Pick up a pencil and a sheet of graph paper, and most kitchens in Riverside, CA turn out to fall into one of four shapes: one wall, galley, L or U. The shape was set by the builder, and it limits what a remodel can do more than any cabinet style will. A house near the Mission Inn built in the 1920s tends to carry a closed rectangular kitchen with a door at one end. A tract ranch out toward the Box Springs Mountains usually has a galley with a window at the far wall. Knowing which shape is in the house, and which shape it could become, is the first honest step in planning the work.
Which shapes does a Riverside kitchen usually start as?
Older Riverside houses follow the patterns of the decades they were framed. Bungalows and Spanish-style houses near Mount Rubidoux often have a small closed room with a window over the sink and a breakfast nook off one side. Mid-century ranches across Riverside County commonly have a galley or an L, with a wall of cabinets along the dining room side. Later tract houses may have a U or an open L with a peninsula. None of these is wrong. Each leaves a few usable changes and rules out others, and the plumbing and gas lines below the slab are what hold most of them in place.
How do the four shapes compare?
Shape Strength Weak point Typical room One wall Fits a narrow room, simple plumbing Long walk between sink and range Small bungalow kitchen or apartment-style room Galley Compact triangle, efficient steps Traffic runs straight through the work area Ranch house kitchen with a door at each end L Open corner, room for a table or island The corner cabinet is awkward to use Square kitchen with one open side U Most counter and storage Needs width, and the corners eat space Larger kitchen with three usable walls The table is a starting point. A room that suits one shape on paper may still reject it because a window, a doorway or the gas stub sits in the wrong spot.
What does a one-wall kitchen actually need?
All the appliances and the sink sit along one wall, so the counter runs long and the cook walks sideways between tasks. The common mistake is putting the sink at one end and the range at the other, which leaves too much distance and too little clear counter in between. A better arrangement puts the sink in the middle with the range on one side and the refrigerator on the other end, so each appliance has landing space nearby. A one-wall layout in an older Riverside house also leaves the opposite wall free for a table, a pantry or a small island on casters, and that free wall is why a one-wall layout can be the right answer in a small room.
Is a galley kitchen worth keeping?
Often it is. A galley puts the sink on one side and the range on the other, which makes a tight working triangle, and it already uses the least floor of any shape. The problem is traffic. If the galley is the shortest path between the back door and the living room, every trip crosses the cook's path. Closing one end, or turning that end into a pantry or a desk niche, ends the through traffic and leaves the efficient part intact. In slab houses this change usually costs the least, because the sink, range and gas stub stay in their current places.
Where does the L-shape work and where does it fail?
An L fits a square or nearly square room with an open side. It gives two adjoining counter runs and a clear corner where a table or a short island can sit. The weak point is the inside corner of the L, where a standard base cabinet leaves a deep dark space that most people stop reaching into. Corner solutions exist, such as a blind corner with pull-out trays, a diagonal corner cabinet or a lazy susan, and each one gives up something. A pull-out costs depth, a lazy susan costs usable shelf area, and a diagonal front takes counter length.
The corner is also where an L shape often places the range or the sink for the cook to turn between them. Placing either right at the corner makes the working surfaces on either side awkward, so moving the appliance a couple of feet out along one leg gives both sides of it real counter.
What does a U-shaped kitchen demand from the room?
A U has three counter runs, so it holds the most storage and the most counter. It needs a room at least 8 to 10 feet wide, and wider if there is to be an island, because the aisle inside the U has to stay at least 42 inches for one cook. In a Riverside house where two small rooms were joined, a U often appears naturally after a wall comes out. Its trouble is the two inside corners, and a long run of counter that makes the center of the room feel boxed in. Leaving one run shorter, or cutting a pass-through in the third wall, lets some light and air through.
How do heat and light change the choice in the Inland Empire?
Afternoon sun in the Inland Empire comes in hard through a west window, and a kitchen faces that glare for several hours of a summer day. The shape decides who stands in it. An L with the range on the shaded leg keeps the cook out of the worst heat. A galley with the window at the sink end puts the sink user in the sun and the range user in the shade, which is the better trade than the reverse. A shape that puts the refrigerator against a hot west wall makes its compressor run longer, so the refrigerator belongs on the cooler side of any plan.
Natural light also matters at the work surfaces. A U with the sink in the center run, under a window, gives light at the place most used for washing and prep, while the side runs depend on ceiling fixtures and under-cabinet lights.
What can change without moving the plumbing?
On a slab foundation, the drain lines and often the gas stub sit under the concrete, so the layouts that cost the least keep the sink and range in their positions. Many things can change around them. Cabinets can be reconfigured, a wall can be opened above counter height, a refrigerator can move to a recess, an island or peninsula can be added where the electrical allows it, and the dining side can open up. Moving the sink only a foot or two along the same wall is often possible, since the drain stays in the same wall cavity or near it, while a move across the room means trenching.
How should someone test a layout before building it?
Tape the new counter outlines onto the floor with painter's tape and mark the door swings. Leave it for several days and cook a few ordinary meals around it. Carry groceries from the door to the refrigerator. Open the dishwasher and the oven at the same time. Walk the route from the back door to the table. A layout that fails on tape fails in wood, and tape can be peeled up in a minute. Cardboard boxes stacked to the island height help for checking seating clearances.
What gets overlooked most often?
The things that are left out of early plans are small. The trash and recycling pull-out needs a base cabinet near the sink and the prep area. The pantry needs a place near the refrigerator. A broom closet, a cookie sheet slot and a drawer for pots all want a home. A kitchen that looks good in a drawing and has nowhere to put the mixing bowls is a kitchen people regret within a month.
The kitchen shape in an older Riverside house is a fact to work with, and the best layouts keep the plumbing where it is and change everything around it.
Kitchen Layout Questions for Older Riverside Houses
Questions about kitchen layout tend to arrive in the same order in Riverside, CA, and most of them are about space, not style. Homeowners in older houses near Fairmount Park and the University of California Riverside campus ask whether a wall can move, where the refrigerator should go and how far apart two counters should sit. The answers below come from how these kitchens are framed and plumbed, and from the habits of cooking in an Inland Empire summer.
How wide does a kitchen aisle need to be?
For one cook, 42 inches between counter fronts is comfortable. For two cooks, 48 inches lets them pass without turning sideways. Anything near 36 inches works only in a small galley where one person uses the room at a time. The width has to be measured with the doors open, not shut, because an open dishwasher takes about 24 inches of the aisle and an open oven door takes about the same. Many older kitchens in Riverside measure 36 inches or less, which is why a remodel often starts by taking a few inches from one cabinet run.
Where should the refrigerator go?
At the end of a counter run, next to the entry from the garage or the dining room, so that groceries and drinks do not require the cook to cross the work area. It also needs 15 inches of counter on the handle side for setting down bags. The refrigerator should not sit next to a west window or the oven, since heat from either makes the compressor run longer. A recess in a hallway wall or a former pantry closet is a common solution in houses built before the 1970s, when refrigerators were smaller and the space was never planned for one this size.
Can the sink move?
On a raised wood floor, yes, with some work under the house. On a slab, the drain runs under the concrete and a move across the room means cutting it open and trenching to the main line. Moving the sink a foot or two along the same wall is a smaller job, and moving it to an island adds a vent and a long drain run. Riverside has many slab houses, so the usual advice is to keep the sink where it is unless the benefit of the move is large.
Is it worth moving the range?
The range needs a gas line or a dedicated electrical circuit, and a hood duct if it vents outside. Moving it means a new run for each. The gas pipe can usually be extended through the attic or under a raised floor, and in a slab house the pipe may need to run in a wall or a soffit. A hood duct to the roof or an exterior wall is the larger problem, and a short straight run works far better than a long one with elbows. If the range stays near its current place, all three connections stay simple.
What is the work triangle, and does it still matter?
The triangle joins the sink, the range and the refrigerator. Keeping each leg between 4 and 9 feet means the cook does not walk too far or collide with the equipment. It is a guide, not a law. In a kitchen with two cooks or a large island, the room may have work zones instead, one for prep, one for cooking and one for cleanup. The principle behind both is the same: the things used together should sit close, and traffic should not cut through them.
How much counter should sit beside each appliance?
About 15 inches next to the refrigerator, 12 to 15 inches on each side of the range, and 18 to 24 inches beside the sink. Counter across the aisle from an appliance does not count, because a person carrying a hot pan will not turn around to set it down. The prep area, between the sink and the range, should hold at least 36 inches of clear counter. Most older kitchens fail this one, because appliances were packed together to save wall.
Does an island always help?
No. An island needs walkway on all sides, usually 36 to 48 inches, and it needs power for any outlet or appliance on it. In a small Riverside kitchen it can block the traffic path and crowd the doors. A peninsula fastened to an existing run gives most of the benefit with one walkway, and a movable cart gives extra counter without any permanent commitment. If the room is at least 13 or 14 feet wide in the short direction, an island has a chance of working.
Can a wall between the kitchen and dining room come out?
Sometimes. First someone has to learn what the wall carries. A wall that runs parallel to the ceiling joists often carries only itself. One that runs across them may hold up the joists or a beam, and needs a new beam and posts when removed. A wall that holds a gas line, a drain or a main electrical run adds rerouting costs in labor. A building inspector will want a permit for a structural change, and the beam is sized to the span and the roof it supports. In tile-roof houses the weight on the beam is higher than it looks.
What does summer heat have to do with layout?
A lot. Riverside summers push the thermometer above 100 degrees, and the oven adds to it. A kitchen with a west window takes late sun straight on the counter, and an island or peninsula facing that glare becomes hot to lean on. Putting the range away from the west glass, using a hood that vents to the outside, and giving the refrigerator a shaded wall all lower the load on the air conditioner. Supply registers should not blow directly on the cooktop flame, since a gas burner is easily pushed around by moving air.
Where do the lights and outlets go?
Outlets belong along the counter at intervals so no point on the wall is more than a short reach from one, with ground-fault protection near water. Under-cabinet lights give task lighting at the counter, while ceiling lights wash the room. Planning these before the cabinets are ordered keeps the wiring in the walls, not on the surface. In an older house the electrical panel may also need a look, since a modern kitchen asks more of it than the original design did.
How long should the planning take?
Longer than the work itself, in many cases. Measuring the room, drawing two or three layouts, taping them on the floor and living with each one for a few days is time well spent. Rushing the planning leads to changes on site, and changes on site are the ones that cost days.
What is the single best test of a layout?
Make a pot of pasta on the taped floor plan. Carry the pot from the range to the sink, drain it, and bring it back. If the walk is easy and nobody stands in the way, the layout is close to right.