Kitchen Layout Questions for Older Riverside Houses
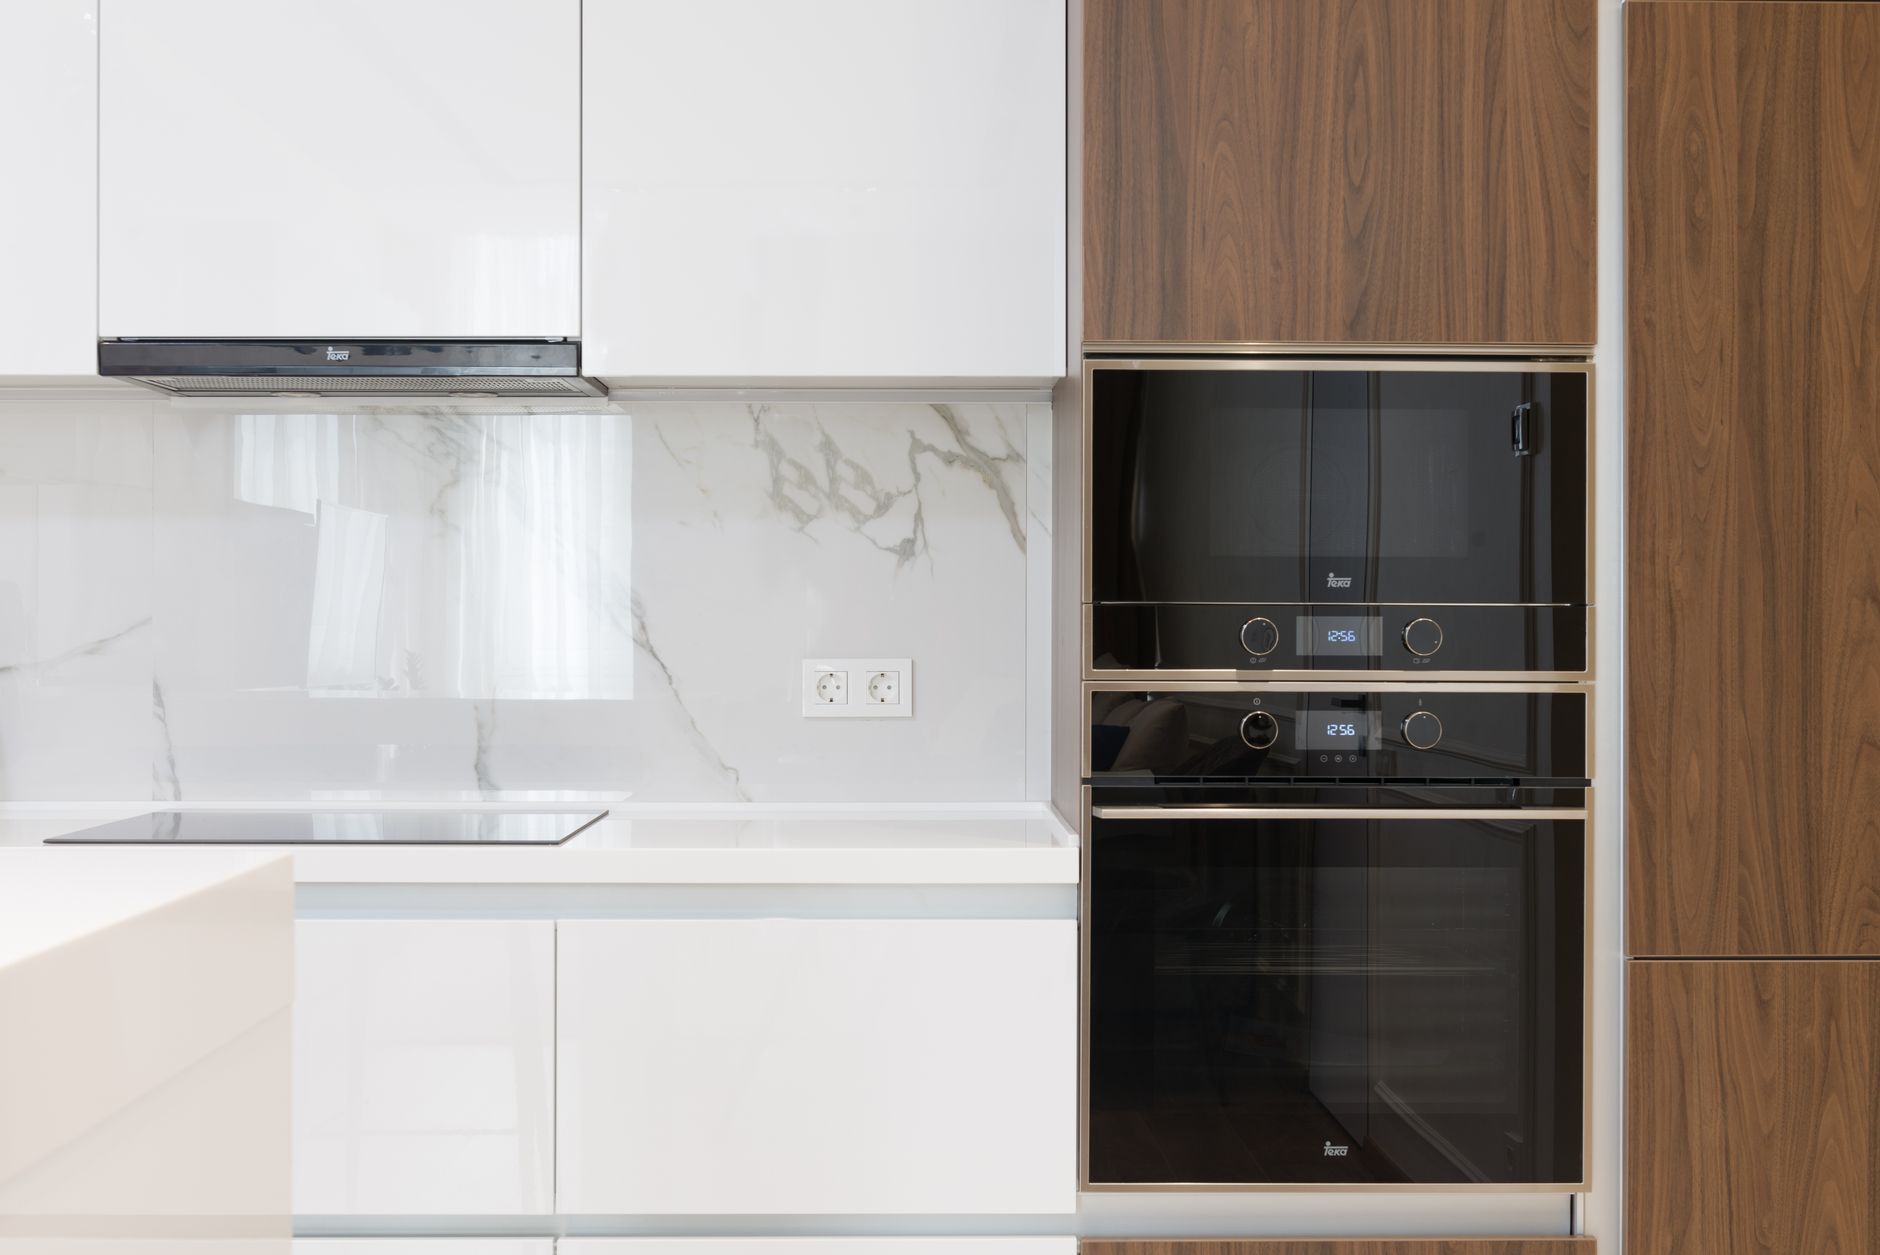
Questions about kitchen layout tend to arrive in the same order in Riverside, CA, and most of them are about space, not style. Homeowners in older houses near Fairmount Park and the University of California Riverside campus ask whether a wall can move, where the refrigerator should go and how far apart two counters should sit. The answers below come from how these kitchens are framed and plumbed, and from the habits of cooking in an Inland Empire summer.
How wide does a kitchen aisle need to be?
For one cook, 42 inches between counter fronts is comfortable. For two cooks, 48 inches lets them pass without turning sideways. Anything near 36 inches works only in a small galley where one person uses the room at a time. The width has to be measured with the doors open, not shut, because an open dishwasher takes about 24 inches of the aisle and an open oven door takes about the same. Many older kitchens in Riverside measure 36 inches or less, which is why a remodel often starts by taking a few inches from one cabinet run.
Where should the refrigerator go?
At the end of a counter run, next to the entry from the garage or the dining room, so that groceries and drinks do not require the cook to cross the work area. It also needs 15 inches of counter on the handle side for setting down bags. The refrigerator should not sit next to a west window or the oven, since heat from either makes the compressor run longer. A recess in a hallway wall or a former pantry closet is a common solution in houses built before the 1970s, when refrigerators were smaller and the space was never planned for one this size.
Can the sink move?
On a raised wood floor, yes, with some work under the house. On a slab, the drain runs under the concrete and a move across the room means cutting it open and trenching to the main line. Moving the sink a foot or two along the same wall is a smaller job, and moving it to an island adds a vent and a long drain run. Riverside has many slab houses, so the usual advice is to keep the sink where it is unless the benefit of the move is large.
Is it worth moving the range?
The range needs a gas line or a dedicated electrical circuit, and a hood duct if it vents outside. Moving it means a new run for each. The gas pipe can usually be extended through the attic or under a raised floor, and in a slab house the pipe may need to run in a wall or a soffit. A hood duct to the roof or an exterior wall is the larger problem, and a short straight run works far better than a long one with elbows. If the range stays near its current place, all three connections stay simple.
What is the work triangle, and does it still matter?
The triangle joins the sink, the range and the refrigerator. Keeping each leg between 4 and 9 feet means the cook does not walk too far or collide with the equipment. It is a guide, not a law. In a kitchen with two cooks or a large island, the room may have work zones instead, one for prep, one for cooking and one for cleanup. The principle behind both is the same: the things used together should sit close, and traffic should not cut through them.
How much counter should sit beside each appliance?
About 15 inches next to the refrigerator, 12 to 15 inches on each side of the range, and 18 to 24 inches beside the sink. Counter across the aisle from an appliance does not count, because a person carrying a hot pan will not turn around to set it down. The prep area, between the sink and the range, should hold at least 36 inches of clear counter. Most older kitchens fail this one, because appliances were packed together to save wall.
Does an island always help?
No. An island needs walkway on all sides, usually 36 to 48 inches, and it needs power for any outlet or appliance on it. In a small Riverside kitchen it can block the traffic path and crowd the doors. A peninsula fastened to an existing run gives most of the benefit with one walkway, and a movable cart gives extra counter without any permanent commitment. If the room is at least 13 or 14 feet wide in the short direction, an island has a chance of working.
Can a wall between the kitchen and dining room come out?
Sometimes. First someone has to learn what the wall carries. A wall that runs parallel to the ceiling joists often carries only itself. One that runs across them may hold up the joists or a beam, and needs a new beam and posts when removed. A wall that holds a gas line, a drain or a main electrical run adds rerouting costs in labor. A building inspector will want a permit for a structural change, and the beam is sized to the span and the roof it supports. In tile-roof houses the weight on the beam is higher than it looks.
What does summer heat have to do with layout?
A lot. Riverside summers push the thermometer above 100 degrees, and the oven adds to it. A kitchen with a west window takes late sun straight on the counter, and an island or peninsula facing that glare becomes hot to lean on. Putting the range away from the west glass, using a hood that vents to the outside, and giving the refrigerator a shaded wall all lower the load on the air conditioner. Supply registers should not blow directly on the cooktop flame, since a gas burner is easily pushed around by moving air.
Where do the lights and outlets go?
Outlets belong along the counter at intervals so no point on the wall is more than a short reach from one, with ground-fault protection near water. Under-cabinet lights give task lighting at the counter, while ceiling lights wash the room. Planning these before the cabinets are ordered keeps the wiring in the walls, not on the surface. In an older house the electrical panel may also need a look, since a modern kitchen asks more of it than the original design did.
How long should the planning take?
Longer than the work itself, in many cases. Measuring the room, drawing two or three layouts, taping them on the floor and living with each one for a few days is time well spent. Rushing the planning leads to changes on site, and changes on site are the ones that cost days.
What is the single best test of a layout?
Make a pot of pasta on the taped floor plan. Carry the pot from the range to the sink, drain it, and bring it back. If the walk is easy and nobody stands in the way, the layout is close to right.