Seating Overhangs and Stool Heights at an Island
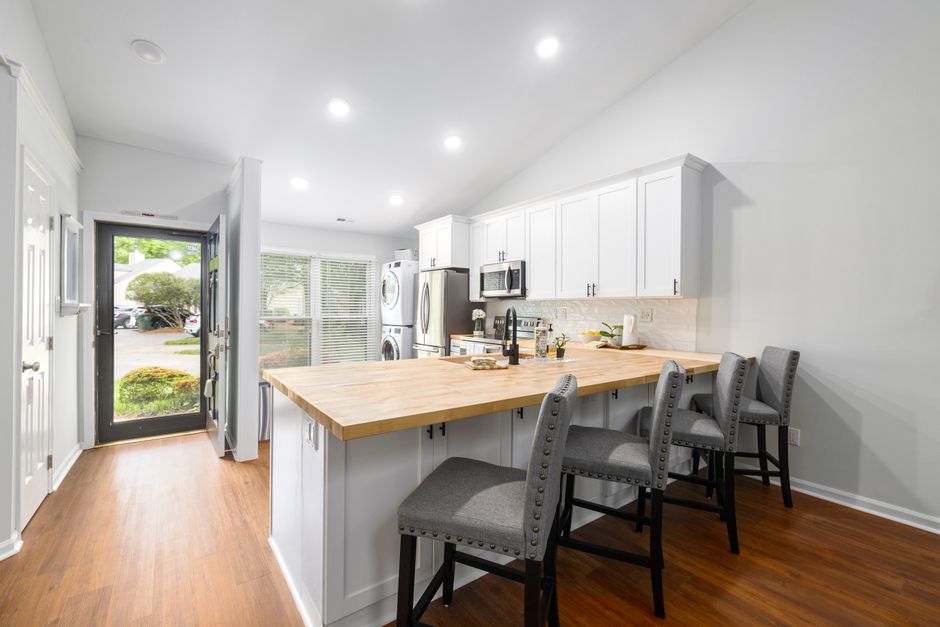
The scrape of a stool across a tile floor, and the knock of a knee against a cabinet door, tell a kitchen cook the overhang was cut too short, and work booked through kitchen remodeling riverside mavia is checked for exactly that before the countertop is ordered. In Riverside, CA the island is often where homework, breakfast and phone calls all land, so seating gets used harder than the cooktop, even in the small kitchens of the older houses near Mount Rubidoux.
Overhang depth
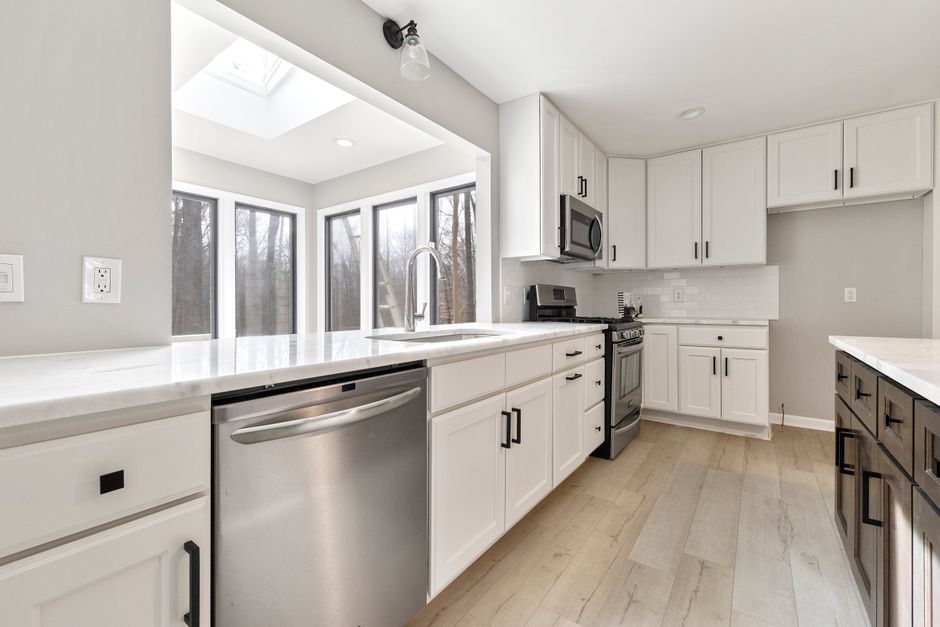
A comfortable overhang for a standard 36 inch counter is 12 inches, which gives knee room without pushing a seated adult into the cabinet. Ten inches is workable for a brief stop. Anything less and the stool sits back from the counter, so people lean forward over their plates. A raised bar section at 42 inches also takes 12 inches of overhang.
Counter height and stool height
Standard counter height of 36 inches takes a stool seat at 24 to 26 inches. A 42 inch bar takes a 30 inch seat. The gap between the seat and the underside of the counter should be about 10 to 12 inches. A stool set too high bruises the thigh on the stone edge, and one set too low puts the diner at chin height with the plate.
Supporting the overhang
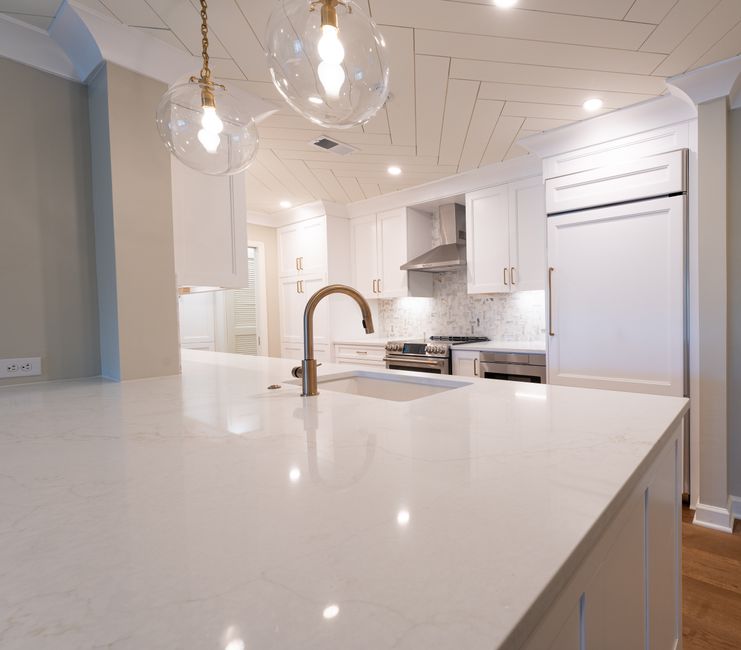
Quartz and granite at normal thickness cantilever about 10 inches unsupported. Beyond that the stone needs steel brackets hidden in the cabinet frame, or corbels, which show. A slab with a 12 inch overhang and no support can crack at the sink cutout or the cooktop opening under a leaning elbow. The fabricator should say how much overhang the slab thickness allows before the cabinets are built.
What seating does to the walkway
A pulled-out stool takes 18 inches or more behind the counter edge. If the walkway on the seating side is only 36 inches, a person sitting down closes the aisle. Plan 44 inches or more behind the seats, which means the island has to be narrower or the room wider. In single-story houses near the Santa Ana River, where kitchens tend to be modest, that is why two seats are often all that fits.
Heat and sun on the seating side
An island facing a west window takes full afternoon glare at five o'clock in an Inland Empire summer in Riverside, CA, and a stone top gets hot to rest an arm on. Seating on the shaded side of the island, or under a window with an outside shade, keeps the stools in use through the hot months. A wood or softer edge feels cooler to the touch than polished stone.