Landing Space and the Work Triangle Around Appliances
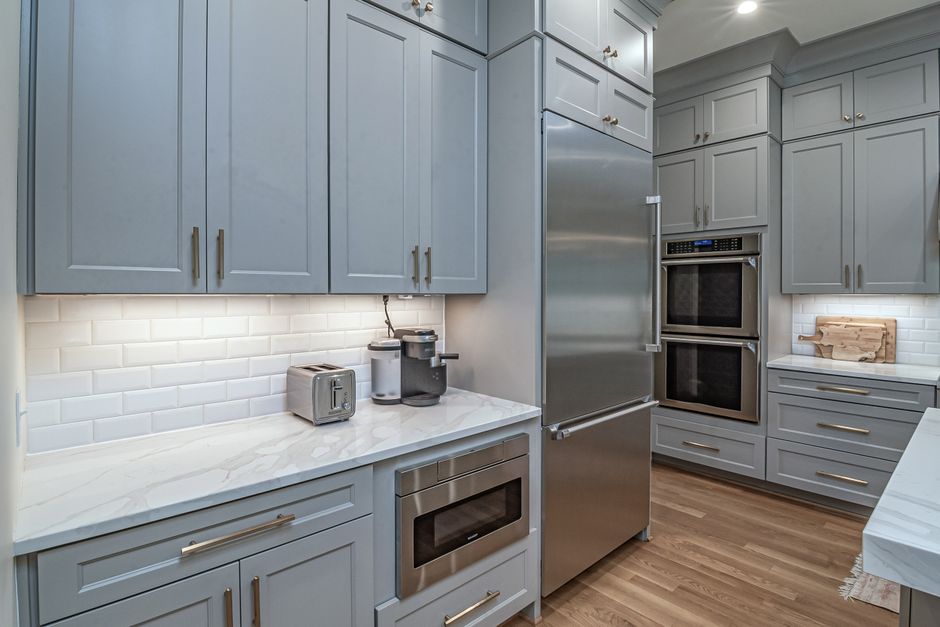
Two grocery bags, a hot pan and one foot of counter make a bad trade, and the intervals kitchen remodeling riverside mavia uses for kitchen landing space are longer than most plans draw them. A cook in Riverside, CA sets things down at three places all day, and each needs clear counter right beside the appliance.
How much counter beside each appliance
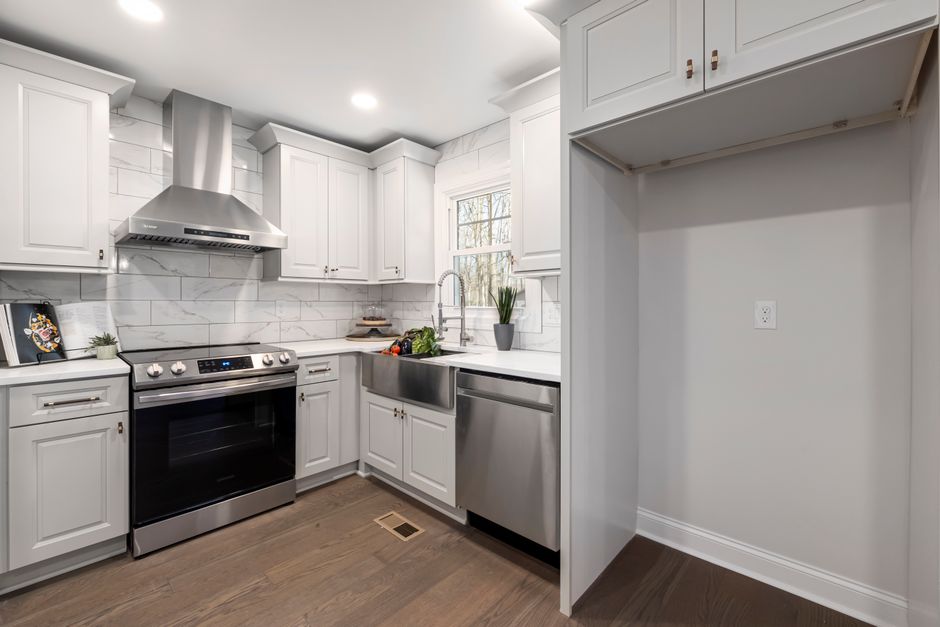
The refrigerator wants 15 inches of counter on the handle side, so groceries have somewhere to land. The range wants 12 inches on one side and 15 on the other, which keeps a pot handle off the burner. The sink wants 24 inches on one side and 18 on the other for dishes and a drying rack. Counter that sits across an aisle from the appliance does not count.
Measuring the triangle
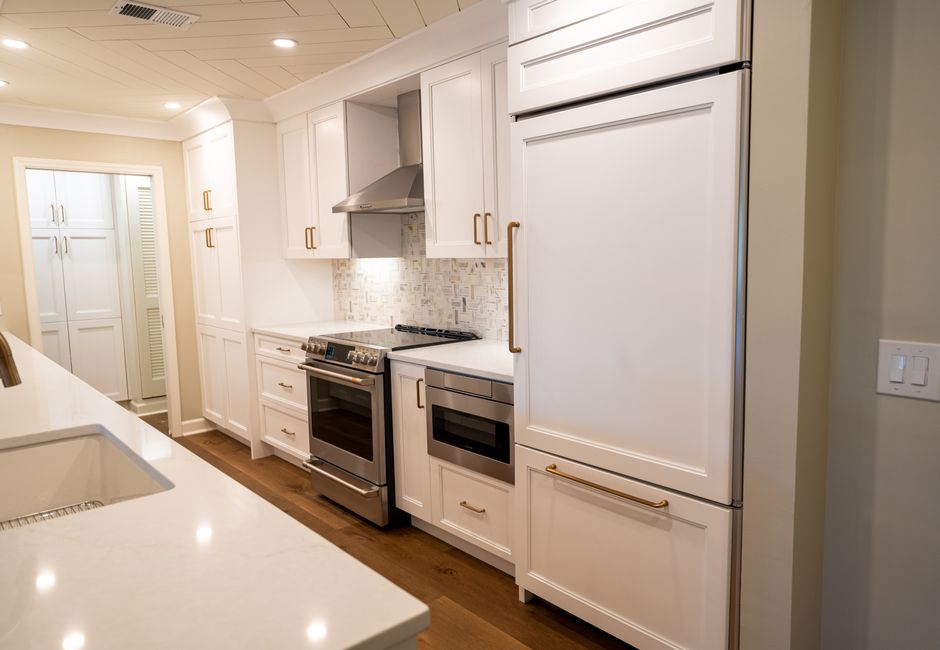
The triangle runs from the center of the sink to the center of the range to the center of the refrigerator and back. Each leg should fall between 4 and 9 feet, and the three added together under about 26 feet. A triangle that is too small crowds the cook, and a triangle that is too large turns every meal into a walk. In an older kitchen near Fairmount Park or the Mission Inn the existing plumbing often fixes the sink, so the range and refrigerator are the pieces that move.
West windows and the afternoon sun
Many Riverside, CA kitchens have a window over the sink that faces west. Late sun in July pushes the room well past comfortable, and a refrigerator that sits in that light runs its compressor harder and loses efficiency. Put the refrigerator on the shaded wall, and put the range where a hood can vent to the roof or the exterior wall with a short run.
Traffic through the triangle
A doorway that cuts through the triangle splits the cook from the work every time someone walks in. In a plan, trace the path from each door to the next, and check that none crosses a leg of the triangle. Where it must, a peninsula or a short run of counter beside the doorway steers the path around.
What older kitchens limit
Houses in the Inland Empire built before the 1970s often have 8 to 10 feet between walls, with a single gas stub and a single drain. These limits make landing space the first thing sacrificed. Trading one upper cabinet for open counter beside the range, or moving the refrigerator to a recess in the adjoining pantry or hallway, gives the cook room without any plumbing change.