Measuring an Older Riverside Kitchen Before Planning a Layout
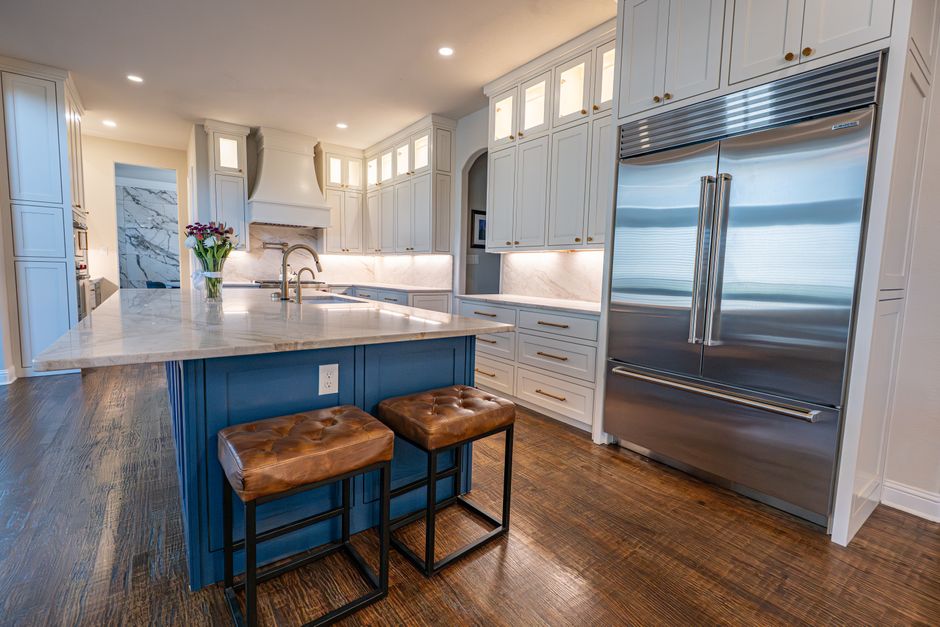
By the time the first cabinet is delivered, the tape measure has either done its job or it has not, and the measurements gathered through kitchen remodeling riverside mavia are far more detailed than the plan on the back of an envelope. A kitchen in an older house near the Mission Inn in Riverside, CA is rarely square, and a layout drawn from guessed numbers fails at the corner.
Wall lengths and out-of-square corners
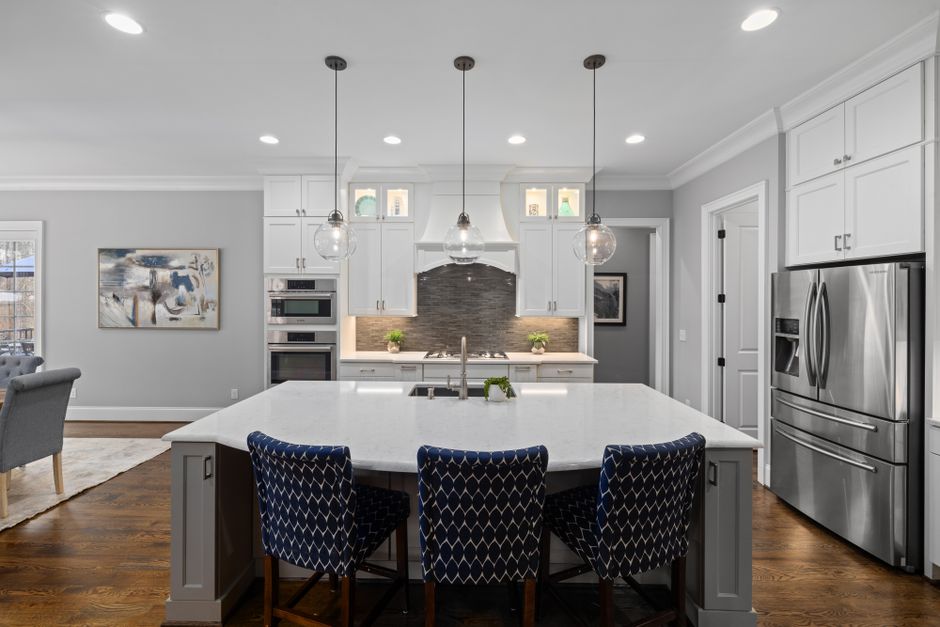
Measure every wall at three heights: near the floor, at counter height and near the ceiling. A difference of half an inch or more between the readings means the wall leans or bows. Measure the diagonals of the room too. Unequal diagonals mean the corners are not square, and a run of cabinets that fits on paper will need filler strips to fit on site.
Ceiling height and soffits
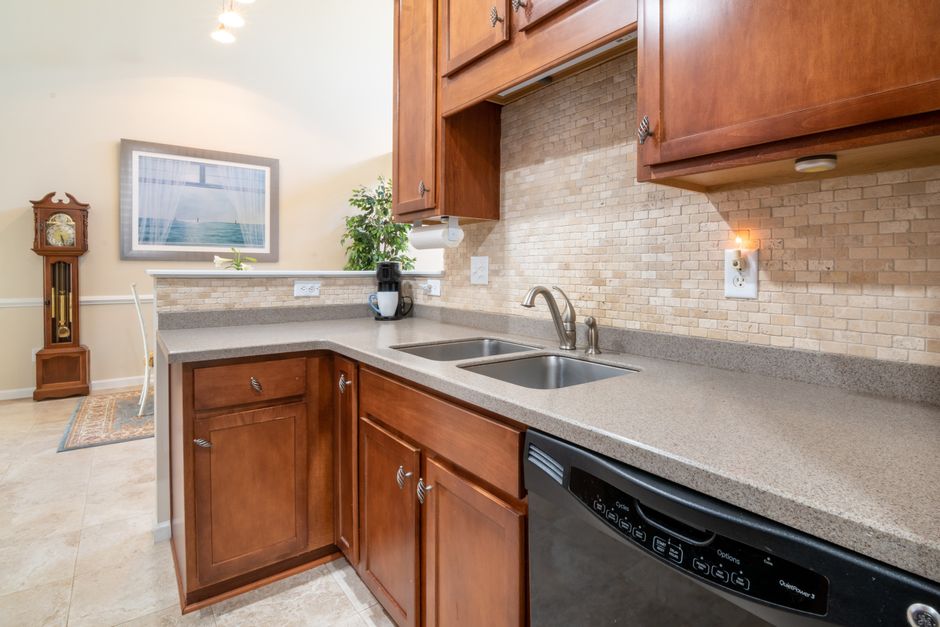
Write down the ceiling height in several places, since older ceilings sag and settle. Bungalows near Mount Rubidoux often have soffits above the cabinets, so note every one, and open one if possible. A soffit may hold a duct, a pipe or only an empty box. Taking it out gives taller cabinets, but a duct inside must be rerouted into the attic first.
Windows, doors and trim
Record the width of each opening to the outside of the casing and the distance from the floor to the sill. A sink centered under a window looks wrong if the cabinet cannot be centered with it, and a window sill at 40 inches blocks a backsplash that wants to run to the countertop. Door swings go on the plan as arcs, along with any door that opens into the room.
Vents, outlets and shutoffs
Mark every vent, register, outlet, switch, gas shutoff and water shutoff, along with the panel location if it is in the kitchen. A supply register for the air conditioning sitting where a cabinet should go is a common surprise in Riverside, CA houses, and moving it means work in the attic. The existing hood duct, if there is one, shows where a new hood can reach the roof.
Floor level near the slab
Lay a straight edge across the floor in several directions. Slab floors in houses near the Santa Ana River or in the Inland Empire tract neighborhoods can drift an inch or more across a room, and an old floor tile can sit above the level of the hallway. A floor that is not level shows up under a long countertop, and the fix is shims or a leveling compound before the cabinets go in. Sketch the whole plan on graph paper with every figure written on it, and photograph each wall for reference.