Pass-Throughs and Half Walls in Mid-Century Kitchens
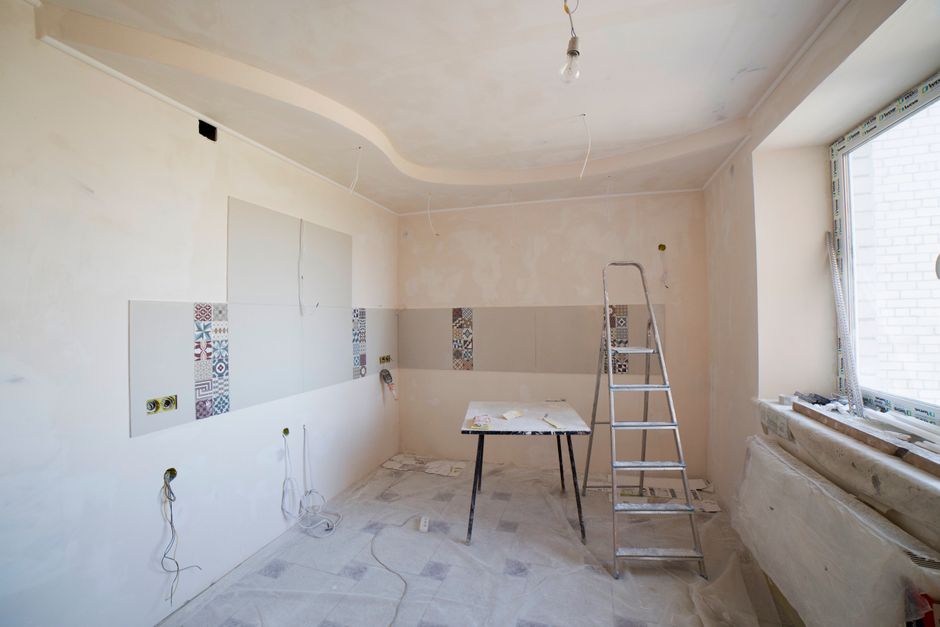
The smell of last night's onions hanging in the living room is the first complaint about a kitchen opened to the next room, and the notes at kitchen remodeling riverside mavia treat that as part of the layout plan, not an afterthought. Older houses in Riverside, CA often have a small pass-through, a half wall or a closed doorway between the kitchen and the dining room, each with its own framing story.
What the framing above it carries
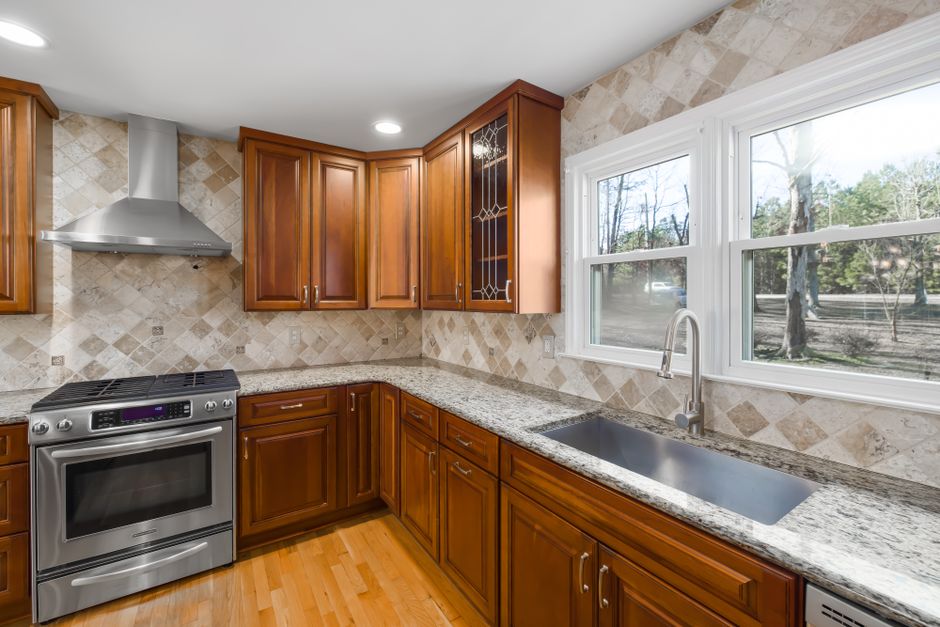
Look in the attic or from the floor above before choosing a layout. A partition wall running parallel to the ceiling joists usually carries nothing but its own weight. A wall running across them may hold up joists or a roof beam. Houses near Mount Rubidoux built in the 1920s and 1930s often have heavier framing than the tract ranches built later, and the difference shows in the header over the old opening.
Enlarging a pass-through
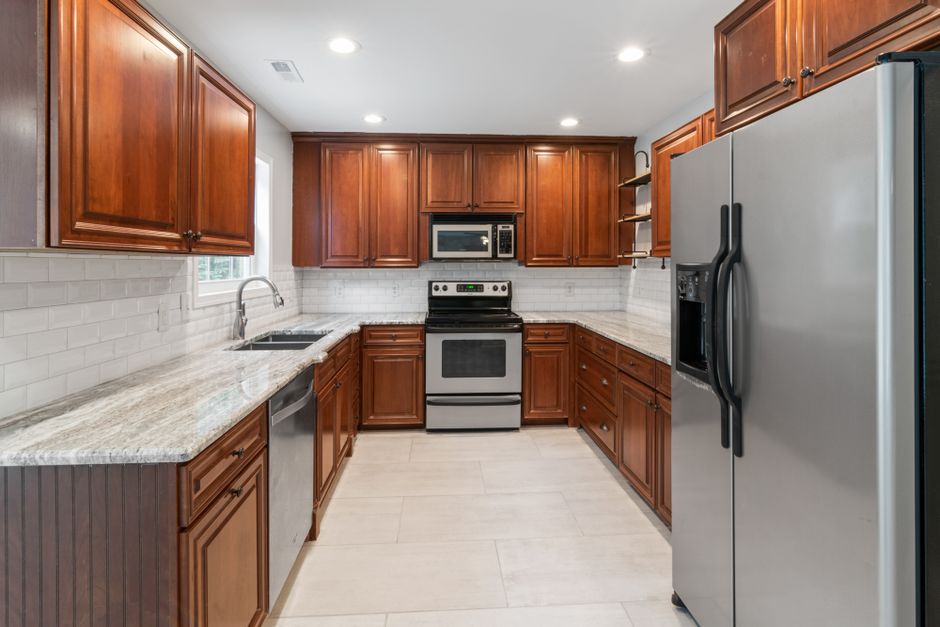
A small pass-through can be widened without removing the whole wall. The existing header is replaced with a longer one, and the studs on each side are doubled. This keeps the wall's bracing against sideways loads, which matters in a region with earthquakes, and keeps a place for the electrical outlets and switches that already sit in that wall.
Half walls and the counter that sits on them
A half wall in a Riverside, CA kitchen often carries a counter with a few inches of overhang. Cutting it down to 36 inches and adding a stone top gives a peninsula without any new floor space. The wall may hide gas or drain lines, so open it before drawing the new counter. Wiring in the wall usually has to be rerouted for the new outlet locations.
Heat and smells between rooms
An opening lets cooking heat and odor travel straight into the living room, and in Riverside summers the air conditioner works harder to pull that heat back out. A hood that actually vents outside, with makeup air nearby, keeps most of it in the kitchen. A pass-through with a sliding panel or a shutter lets the household close the opening on the hottest days.
Fitting the opening to the rest of the house
A wide opening in a Mission Revival or Spanish style house near the Mission Inn should echo the arches and trim already in the rooms. A square cut next to a rounded arch looks like a mistake. In a ranch house in Riverside, CA, out toward the Santa Ana River or the Inland Empire foothills, a plain square opening with a flat casing matches what is already there.