Peninsula or Island in a Small Riverside Kitchen
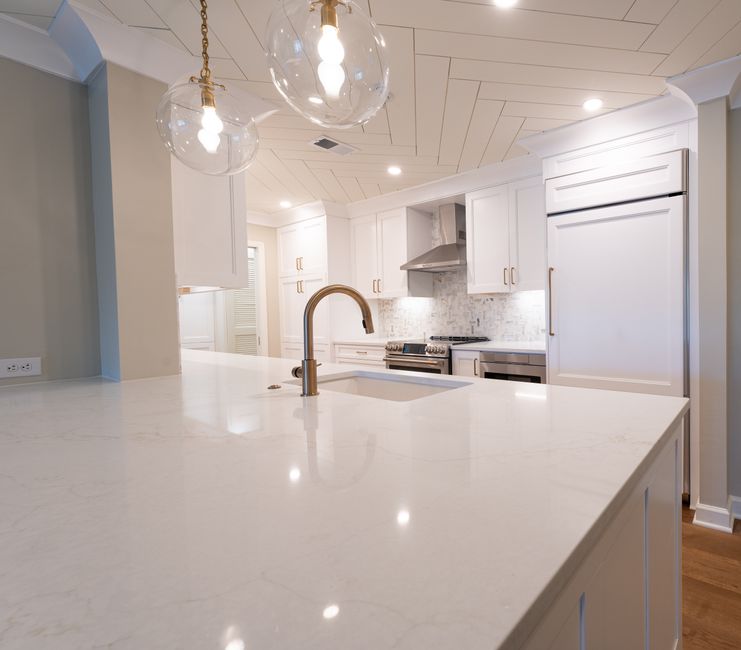
Four feet of walkway on each side of an island, plus three 24 inch runs of cabinet and island, adds up to a room 14 feet wide. That arithmetic decides most small kitchens in Riverside, CA before a catalog gets opened, and the figures kept at kitchen remodeling riverside mavia start from it. A peninsula needs only one walkway, which is why it so often wins in a smaller room.
Walkway width on each side
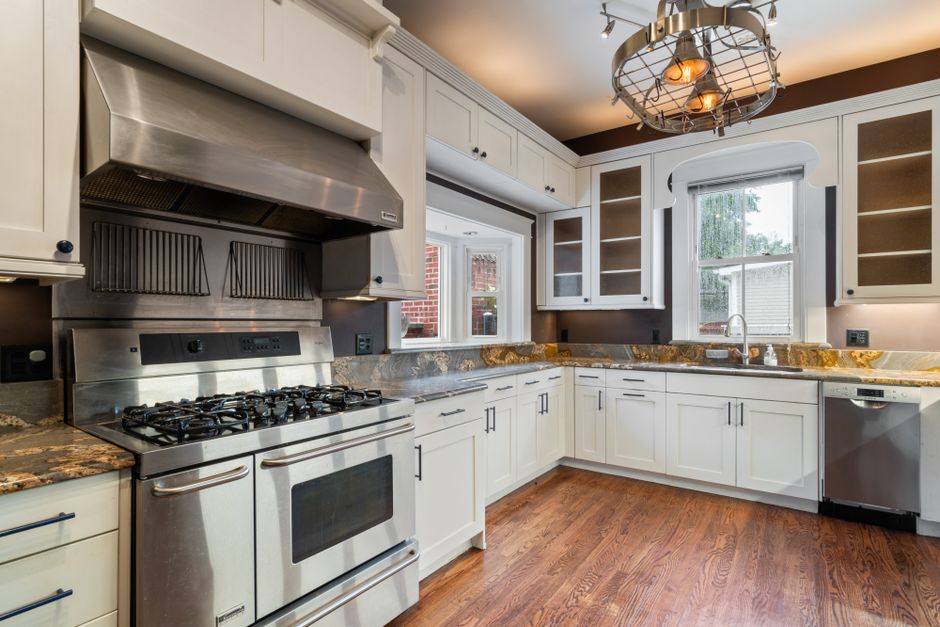
A freestanding island wants 36 inches of clearance at a minimum, and 42 to 48 inches where two people work. A peninsula attaches to a wall or a counter run, so only one side needs that clearance. In an older Riverside house near Fairmount Park with a kitchen near 11 by 12 feet, an island leaves about 30 inches on each side, which feels like a hallway. A peninsula leaves the same floor open.
Door swings and traffic
Draw the swing of the refrigerator door, the oven door and any door into the room as arcs on the plan. An island that sits inside one of those arcs gets struck every day. A peninsula can be shortened or notched at the end nearest a door, which a freestanding island cannot do without changing the whole run.
Where the sink and dishwasher sit
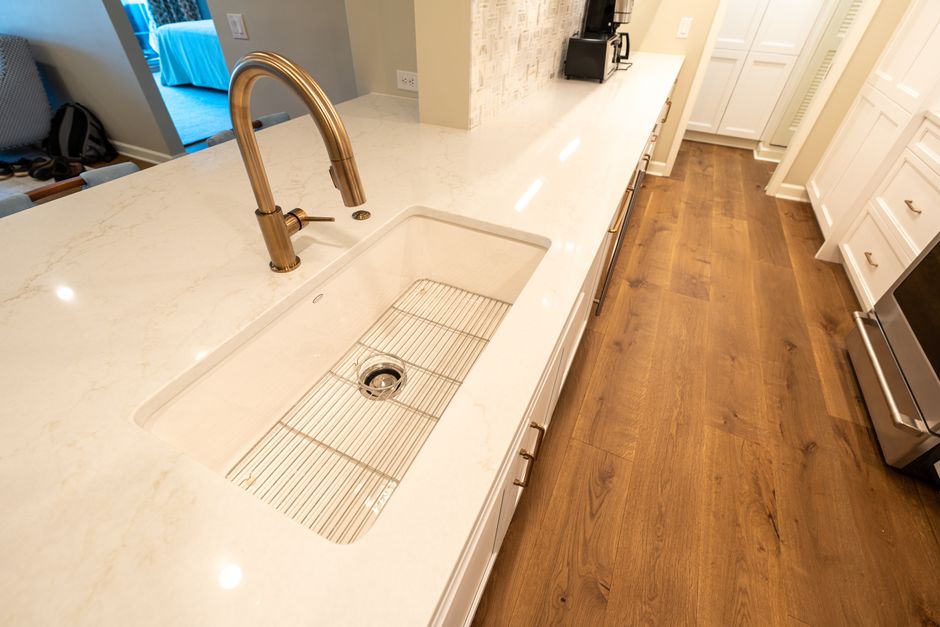
A sink in a peninsula or island needs a drain that falls to the main line, plus a vent. On a slab floor in Riverside, CA that means cutting the concrete, and a dishwasher beside the sink doubles the plumbing demand on that one piece. Leaving the sink in the wall run and using the peninsula for prep, seating or a cooktop keeps the slab work smaller.
Electrical outlets and the slab
An outlet is required at an island or peninsula countertop, and on a slab there is nowhere in the floor to hide the cable. A peninsula takes its power from the wall run behind it. A freestanding island needs conduit trenched in the concrete or a pop-up outlet fed through the cabinet base, and both add a day of work to the schedule.
Which one holds up in the Inland Empire
Neither shape is better by itself. A small kitchen in Riverside, CA, on the flat ground near the Santa Ana River, with one open end toward the dining room usually takes a peninsula well. A larger kitchen in a house near Mount Rubidoux, where the room was once two spaces, often has the width for an island. Tape the outline onto the floor and live with it for a week before ordering a single cabinet.