Galley Kitchen Layouts in Riverside Ranch Homes
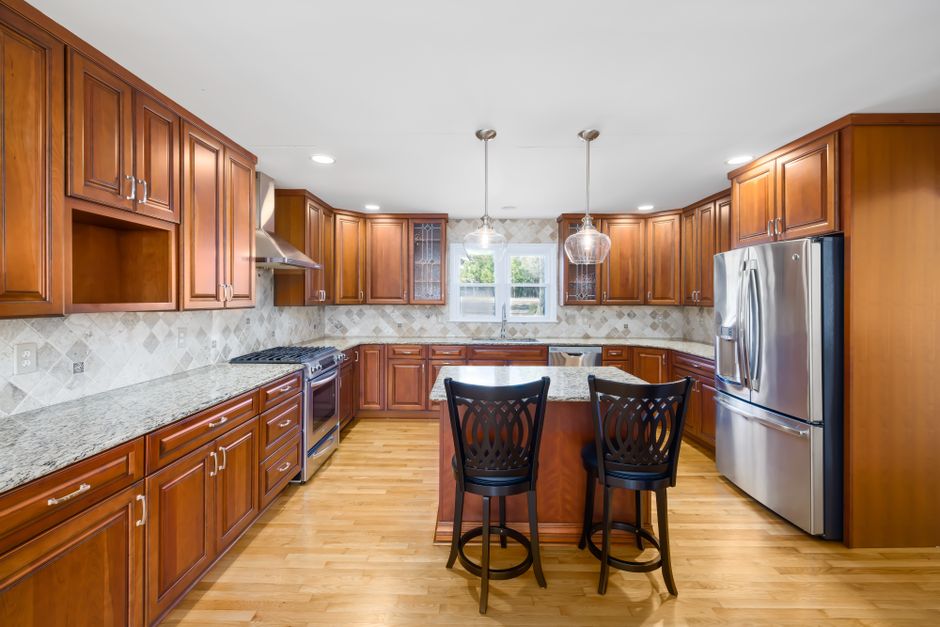
Stand in the doorway of a galley kitchen in Riverside, CA with a tape measure and write down the aisle width before anything else, because kitchen remodeling riverside mavia sets the order of a layout change from that one number. Many ranch tract kitchens built across Riverside County in the 1950s and 1960s run 8 to 10 feet long, with two parallel counter runs and an aisle that leaves little room for two people.
What the aisle width allows
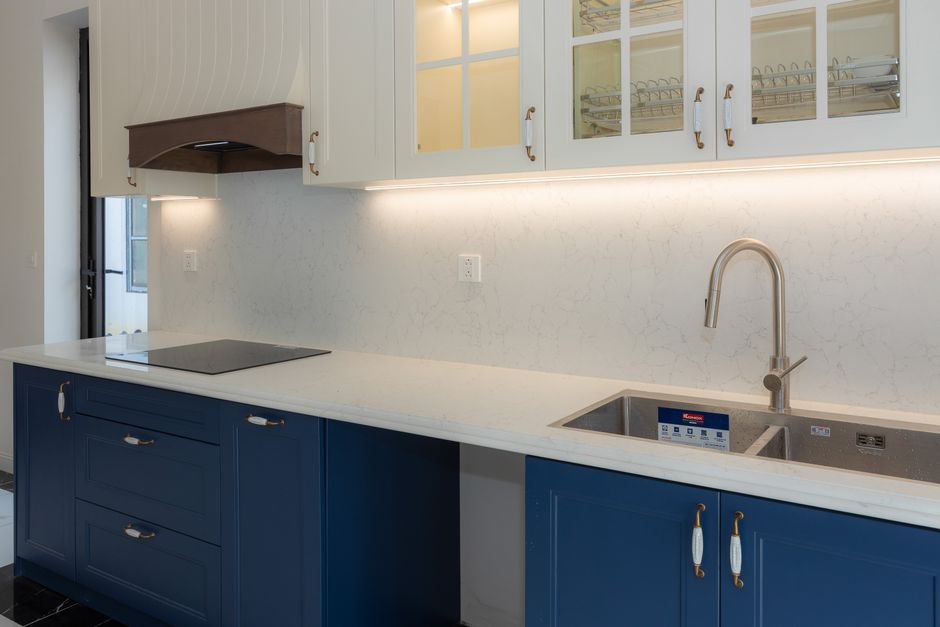
An aisle of 42 inches suits one cook. At 48 inches two people can pass, and the dishwasher door can open without blocking the walkway. Many older galleys in Riverside, CA measure closer to 36 inches between counter fronts, so an open dishwasher turns the room into a dead end. Shaving a few inches off the cabinet depth on one side is often the simplest way to gain that room, since the wall cabinets above do not move at all.
Keeping the sink, range and refrigerator in their runs
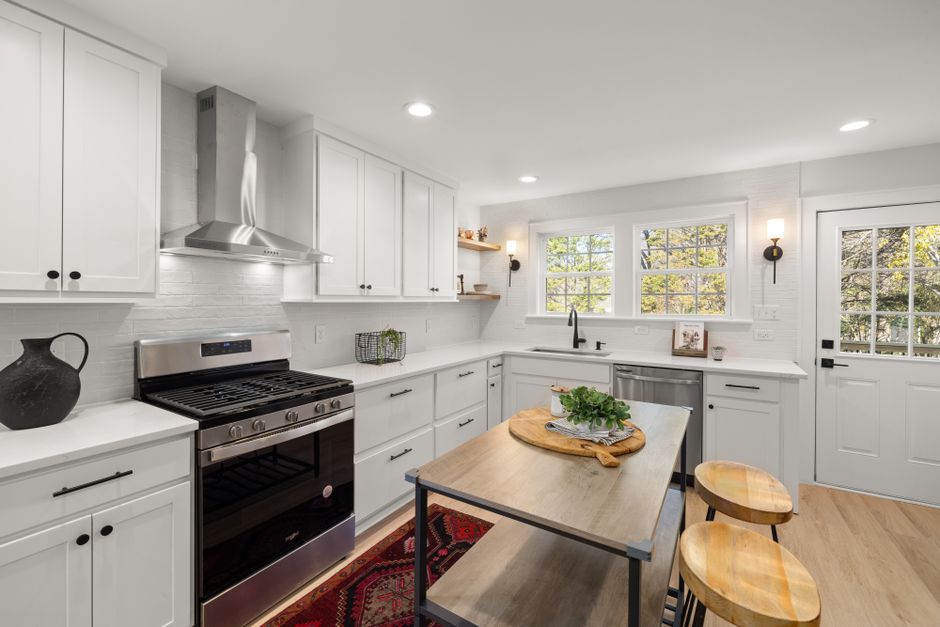
In a galley the range usually sits on one wall and the sink on the other, with the refrigerator at the end near the dining room. That arrangement already works as a triangle. The trouble is the refrigerator door swinging into the aisle and the range sitting too close to the doorway. A counter-depth refrigerator, or moving it to the end of the run so the door swings clear of the walkway, solves more than most people expect.
Opening one end toward the dining area
Many ranch houses near Fairmount Park and out toward the Box Springs Mountains have a doorway or a short wall between the galley and the dining room. Removing it is only sensible after someone checks what the framing above carries. A non-bearing partition comes out with a plain header or none at all. A bearing wall needs a beam sized for the span, and in a slab house the post under that beam must land on something solid, which usually means a thickened footing cut into the concrete.
Where the plumbing and gas actually sit
A slab-on-grade ranch has its drain lines under the concrete. Keeping the sink where it is avoids trenching, and the same goes for the gas line to the range. Layouts that leave the sink and range in their current positions and only change what surrounds them need less labour and fewer days with the kitchen out of service.
Heat from the west wall
Riverside summers push past 100 degrees, and a galley with a west window or a patio door takes the afternoon sun straight down its length. Placing the refrigerator away from that glass, and the oven on the shaded side, keeps the compressor from running constantly and keeps the cook out of the worst of it. A narrow kitchen has no spare air, so a range hood that vents to the outside matters more here than in a larger room.